/architecture/single.html
2411 Frankfurter-Allee
// Berlin, DE
// +ch studio berlin
// Direct Commission
// +ch studio berlin
// Direct Commission
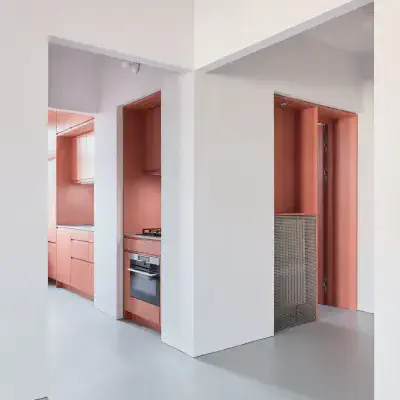
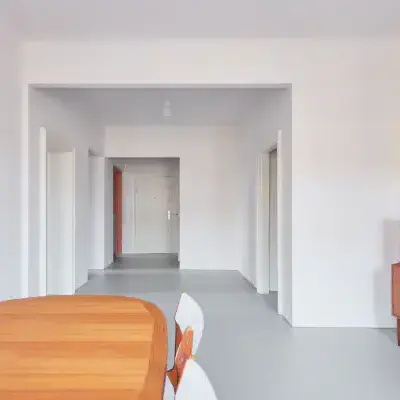
In an apartment on Frankfurter Allee, the cramped 1950s floor plan was transformed into a bright, open space through strategic interventions such as rotating the bathroom and kitchen, enlarging openings, and changing materials. Narrow corridors have given way to spacious transitions, while daylight now floods every room. A compact wooden box, introduced as a deliberate new element, marks the center of the apartment and houses the wet rooms without obscuring traces of the original floor plan.