2404 Borghardt-Saal
// +ch studio berlin, studio AADA berlin
// Direct Commission
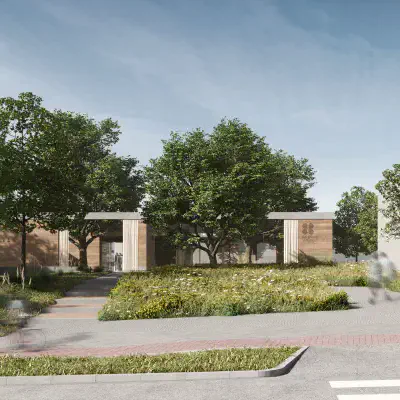
The area of the Borghardt Foundation in Stendal is being fundamentally reimagined through a comprehensive masterplan developed together with studio AADA (Atelier for Architecture, Design and Atmosphere): fences give way to connected spaces, the grounds open towards the city, and a programme of bell tower, room of silence, and public village life unfolds across three phases.
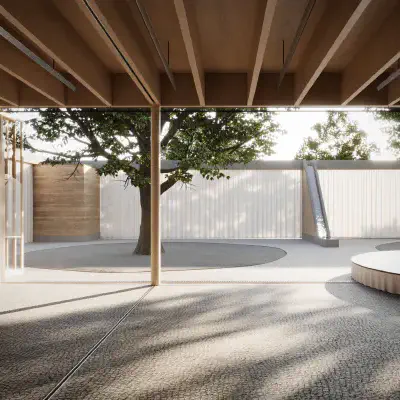
The rammed earth Foundation Hall marks the first step — a new heart of the complex where clear architecture, tactile materiality, and respect for the existing trees make the place tangible to all the senses. The central Borghardt Hall combines a timber structure with rammed earth walls — a locally sourced, fully recyclable material that shapes both the constructive logic and the atmospheric quality of the project.